Engineering Guidance
How to Calculate Drop Lengths for Architectural Pendants
Avoiding sightline collisions, proportion mismatches, and glare requires applying precise architectural calculation protocols prior to manufacturing.
When global specifiers order custom hang length pendant lights, our engineering desk validates calculations against three principal structural standards:
1. The Foyer & Open Walkway Standard (The 7-Foot Rule)
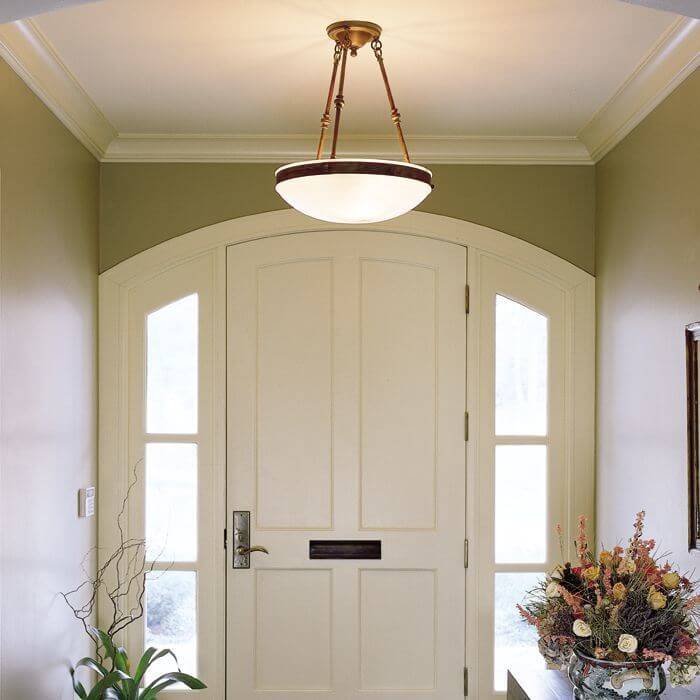
For open space installations where occupants walk beneath the fixture, maintain a minimum vertical clearance of 84 inches (7 feet) from the finished floor to the lowest tip of the fixture. For grand multi-story stairwells, calculate overall drop ($D$) using total ceiling height ($H$):
$$D_{\text{total}} = H_{\text{ceiling}} - 84\text{ inches (Minimum Clearance)}$$
2. The Task Surface Standard (Kitchen Islands & Conference Tables)
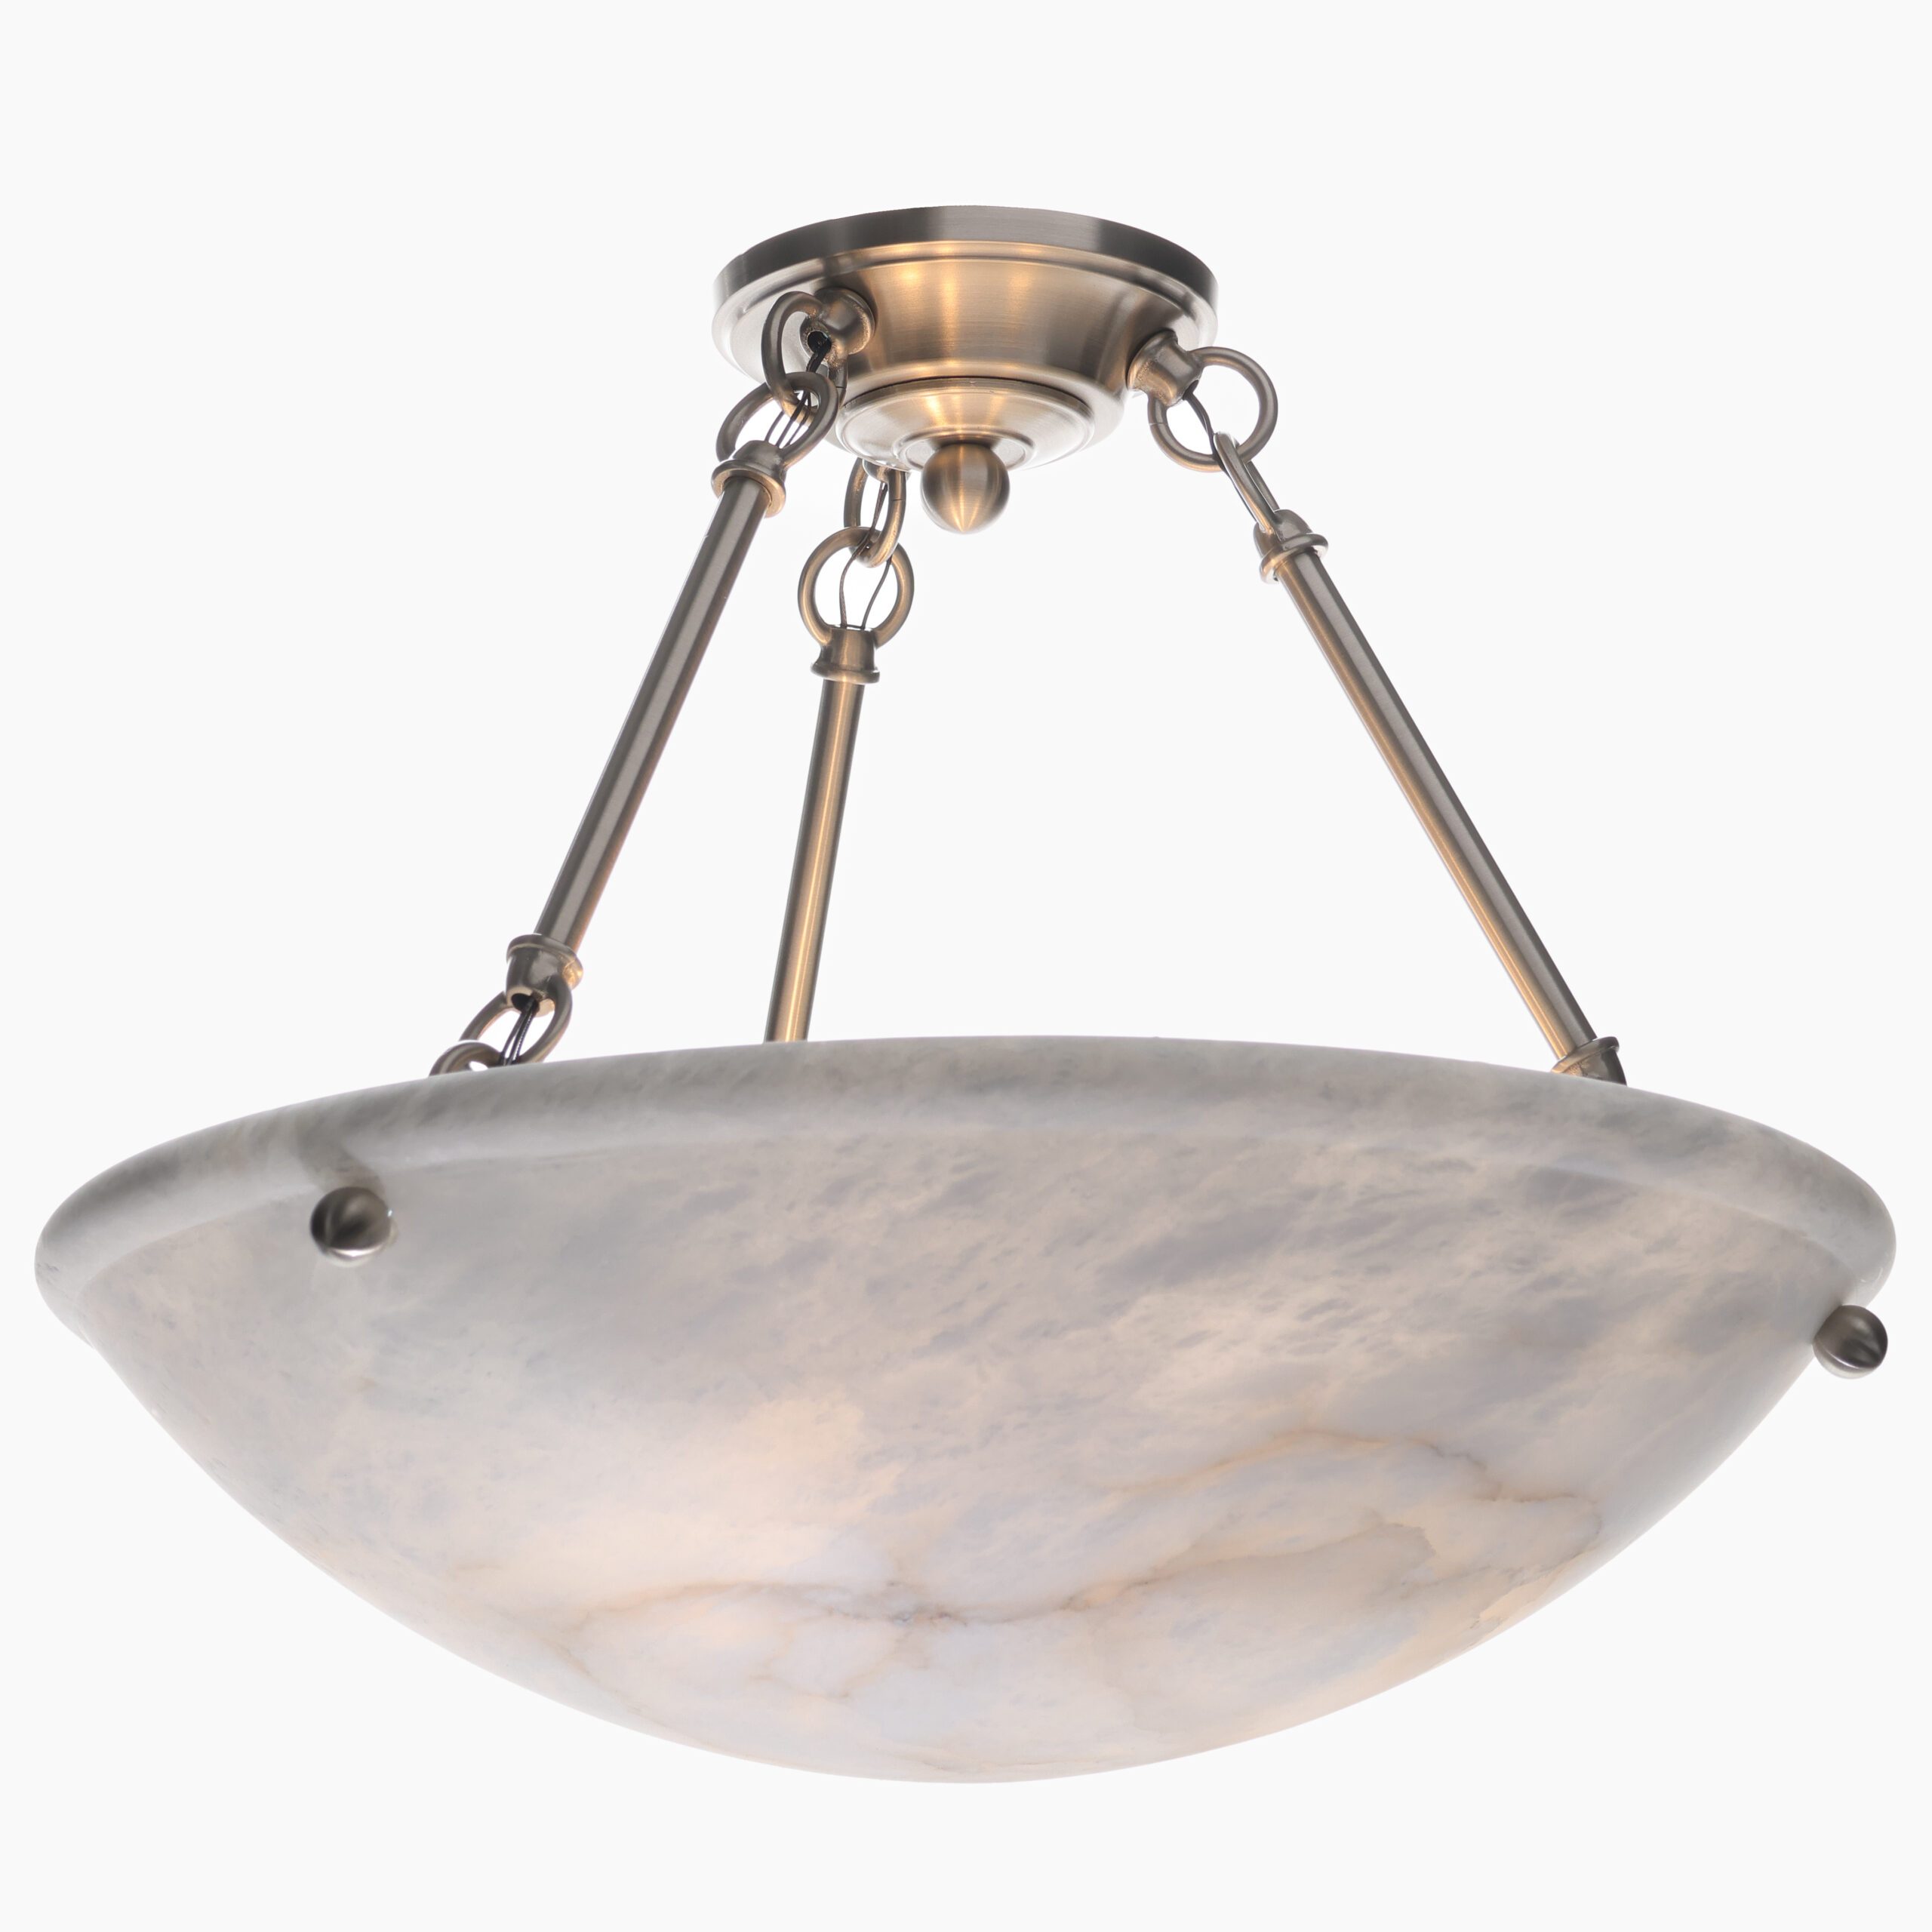
For pendants suspended over counters, tables, or bar surfaces, the ideal distance from the table surface to the bottom edge of the shade or stone bowl is 30 to 36 inches. This preserves clear visual communication across the surface while placing ambient downlight directly within the functional working plane.
3. Double-Height Foyers & Stairwell Centerlines
In 18 to 24-foot double-height entrances with second-story window transoms, center the main body of the pendant fixture aligned with the horizontal midpoint of the upper window. Specify stem drop length so the fixture visually balances both the upper mezzanine sightline and ground-floor entryway perspective.

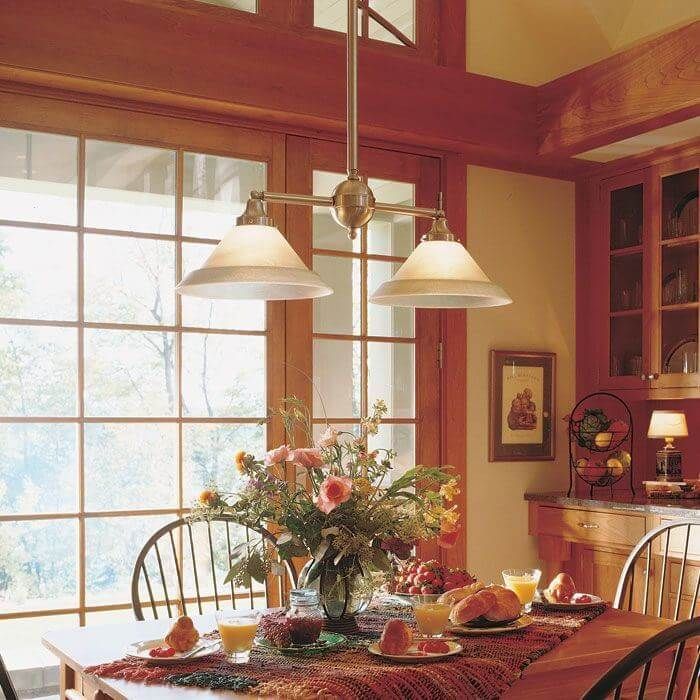 Custom Length Available